
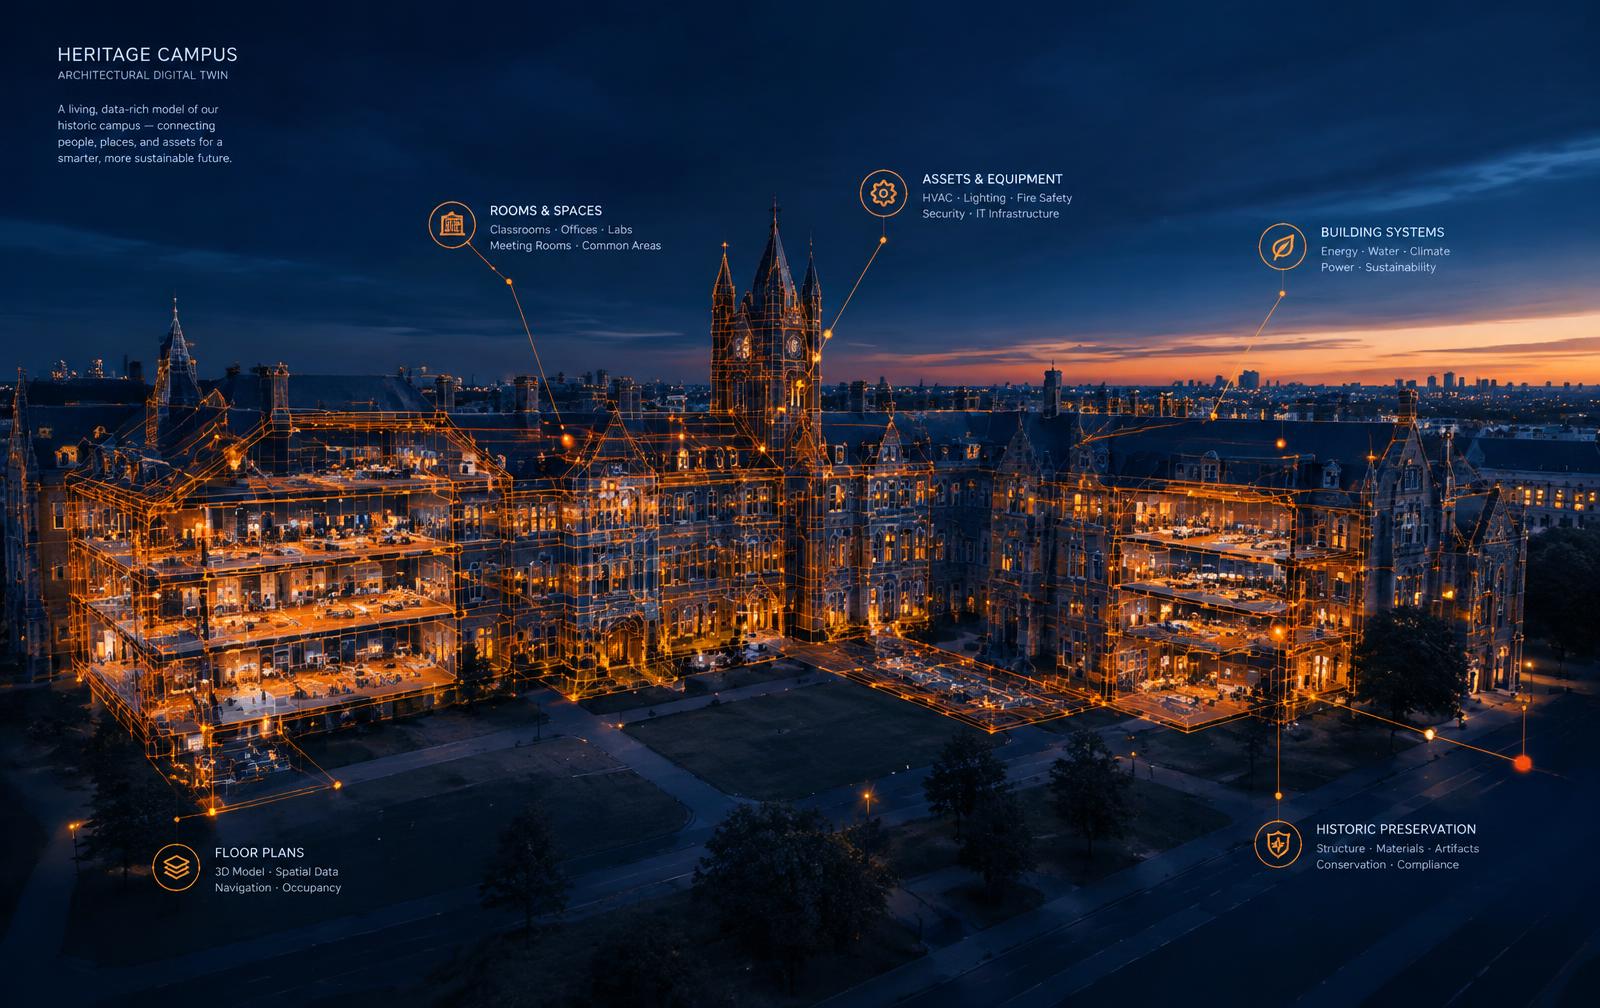
Find your building. Step inside in 3D.
Sign in to search your buildings on the map and open their Matterport 3D walkthroughs.
Sign in to view buildingsSwitch effortlessly between 3D interior walkthrough, 2D architectural floor plan view, and dollhouse building overview.
Activate the Measurement ruler to measure room dimensions, wall-to-wall distances, and ceiling clearance in metres, centimetres, or feet.
Facility assets remain tucked away during exploration. Click any asset in the 3D space or 2D floor plan to reveal equipment specifications and maintenance history.
300+
Buildings supported
3D
Virtual walkthroughs
1
Unified workflow
24/7
Asset visibility
What you get
More than an asset list — a digital operations hub.
3D Digital Twin
Matterport-style walkthroughs with clickable asset tags in every room.
2D Drawings
Floor plans and layouts linked to rooms and equipment.
Asset Registry
Building → Floor → Room → Asset hierarchy with full history.
Maintenance Requests
Raise issues straight from the asset, with photos and priority.
Vendors & Teams
Assign work orders to in-house teams or external vendors.
Bills & Approvals
Review repair invoices and approve spending in a clear workflow.
From issue to invoice, in four steps
1. Explore
Open a building in 3D and click any asset.
2. Request
Log a maintenance request in seconds.
3. Resolve
Vendor completes the work order.
4. Approve
Bills are reviewed and expenses tracked.
Ready to see your campus in 3D?
Book a walkthrough of the Infra9 prototype.